Yebis Engineering PLC Logo
PLC · Addis Ababa · Ethiopia
Start a Project
SYS_REF: ET-AA-ENG-2024/DOSSIER: PRJ-ETH-002/COORD 09°01'02"N 38°46'10"E/ELEV 2,380M
GC-1 GRADE 1 CONTRACTORSTATUS: COMMISSIONED & OCCUPIED
[ PROJECT ARCHIVE // PRJ-ETH-002 // SECTOR: COMMERCIAL // FINANCIAL DISTRICT ]

Commercial Office Building — Kazanchis

Turnkey structural execution, dual-level subterranean civil containment, high-performance acoustic facade envelope, and integrated MEP distribution for prime grade-A diplomatic and corporate tenancy in Addis Ababa’s high-density financial precinct.

REGISTRY KEYETH/AA/2021-09B
PERMIT AUTH:Kirkos Sub-City Construction Bureau
INSPECTORATE:FDRE Ministry of Urban Dev.
FIRE SAFETY:NFPA 101 Life Safety Class A
HANDOVER DATUMQ3 2023 // ZERO DEFECT
PARAMETRIC ENGINEERING DOSSIER SPECIFICATIONSSHEET ID: DS-002-A // VER. 3.2
PROJECT IDENTIFIERPRJ-ETH-002Class A Speculative Corporate Hub
SCALE & CONFIGURATION2B + G + 8 FLOORS38.4m Above Ground // 8.5m Sub-Grade
GROSS FLOOR AREA12,200 SQMFootprint: 1,420 SQM per elevated plate
TIMELINE & DURATION26 MONTHSCommenced 2021 // Commissioned 2023
SITE LOCATION & CONSTRAINTS

Kazanchis Commercial Corridor, Kirkos Sub-City, Addis Ababa (Elev: 2,380m). Dense urban perimeter with adjacent active embassy and financial properties.

CONTRACT TYPOLOGY

Full Turnkey General Contracting (FIDIC Red Book Modified) encompassing Subterranean Civil, Superstructure, Facade, Substation, HVAC, and Architectural Fit-out.

SPECIALIZED WORK PACKAGES

Self-fabricated thermal-break double glazed curtain wall, 11kV step-down transformer substation, synchronized dual 500kVA backup power, integrated BMS, Class-A acoustic drywall.

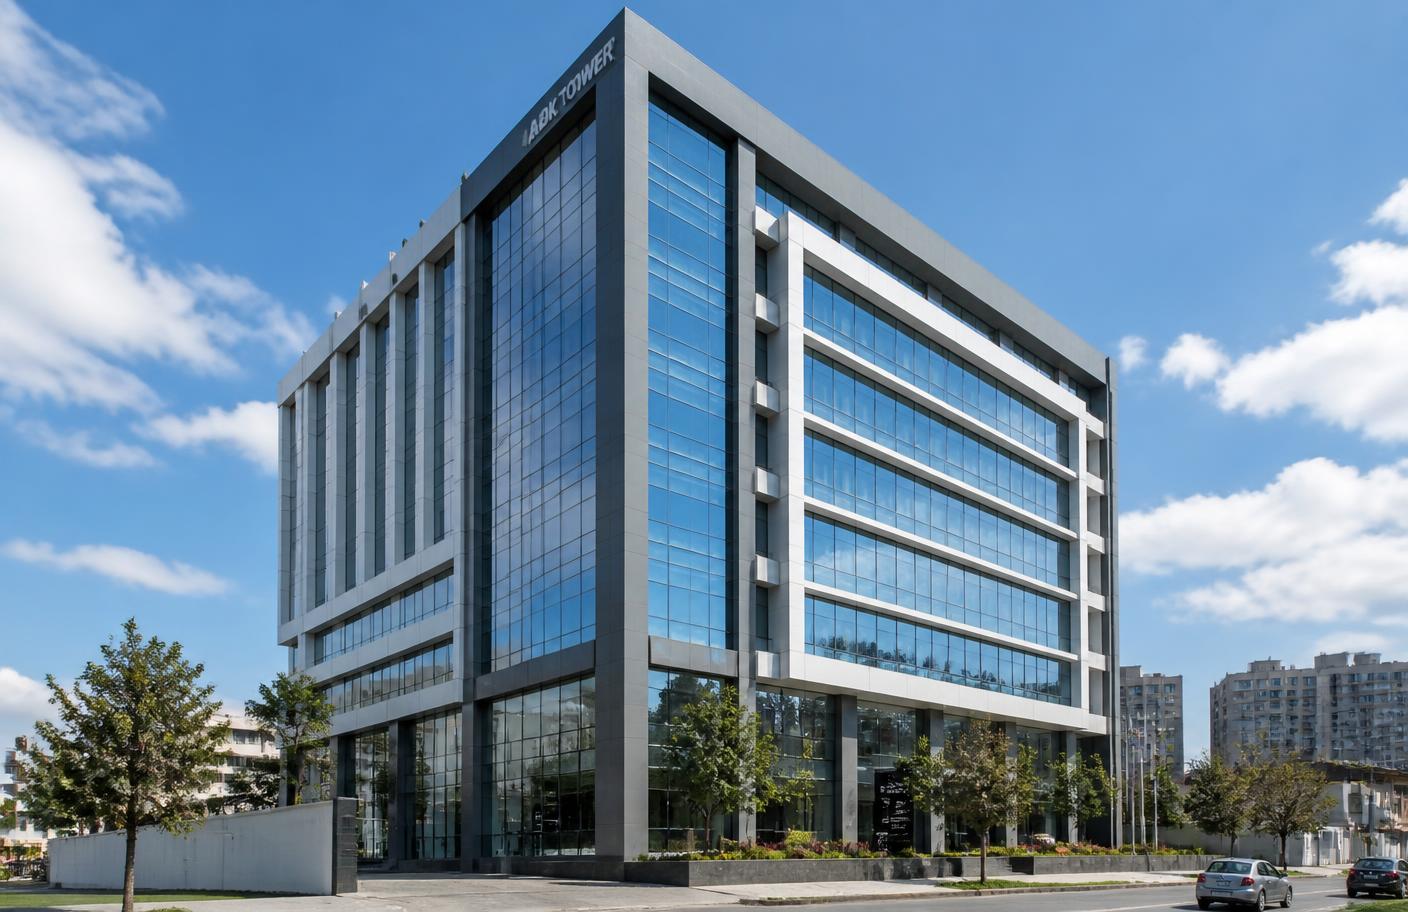
PHOTOGRAPHIC ELEVATION RECORD // FACADE WEST-SOUTH-WESTISO 100 // TILT-SHIFT 24MM // ELEV 2,380M
Commercial Office Building in Kazanchis
■ LEVEL 08 — PARAPET CROWN
STRUCTURAL HEIGHT: +38.400M
Acoustic mechanical penthouse housing twin 500kVA synchronized generating plant.
■ LEVEL 00 TO -02 SUB-GRADE
FOUNDATION DEPTH: -8.500M
Cast-in-place post-tensioned cores on 1,400mm reinforced concrete raft.
COORDINATE: 09°01'02.4"N 38°46'10.8"E
+
+
+
+
12,200SQUARE METERSTotal Built Gross Floor Area
3,850CUBIC METERSC35/C40 Structural Concrete
420METRIC TONSHigh-Yield Fe500 Rebar
0.00LOST TIME INCIDENTSAcross 620,000 Site Man-Hours
100%CODE ADHERENCEEBCS-1 & EBCS-2 Mandate
SECTION 02 // TECHNICAL NARRATIVE & METHODOLOGY
STRUCTURAL ARCHITECTURE MEMORANDUM
PHASE 01GEOTECHNICAL & URBAN CONDITIONS

01. The Client Challenge & Subterranean Constraints

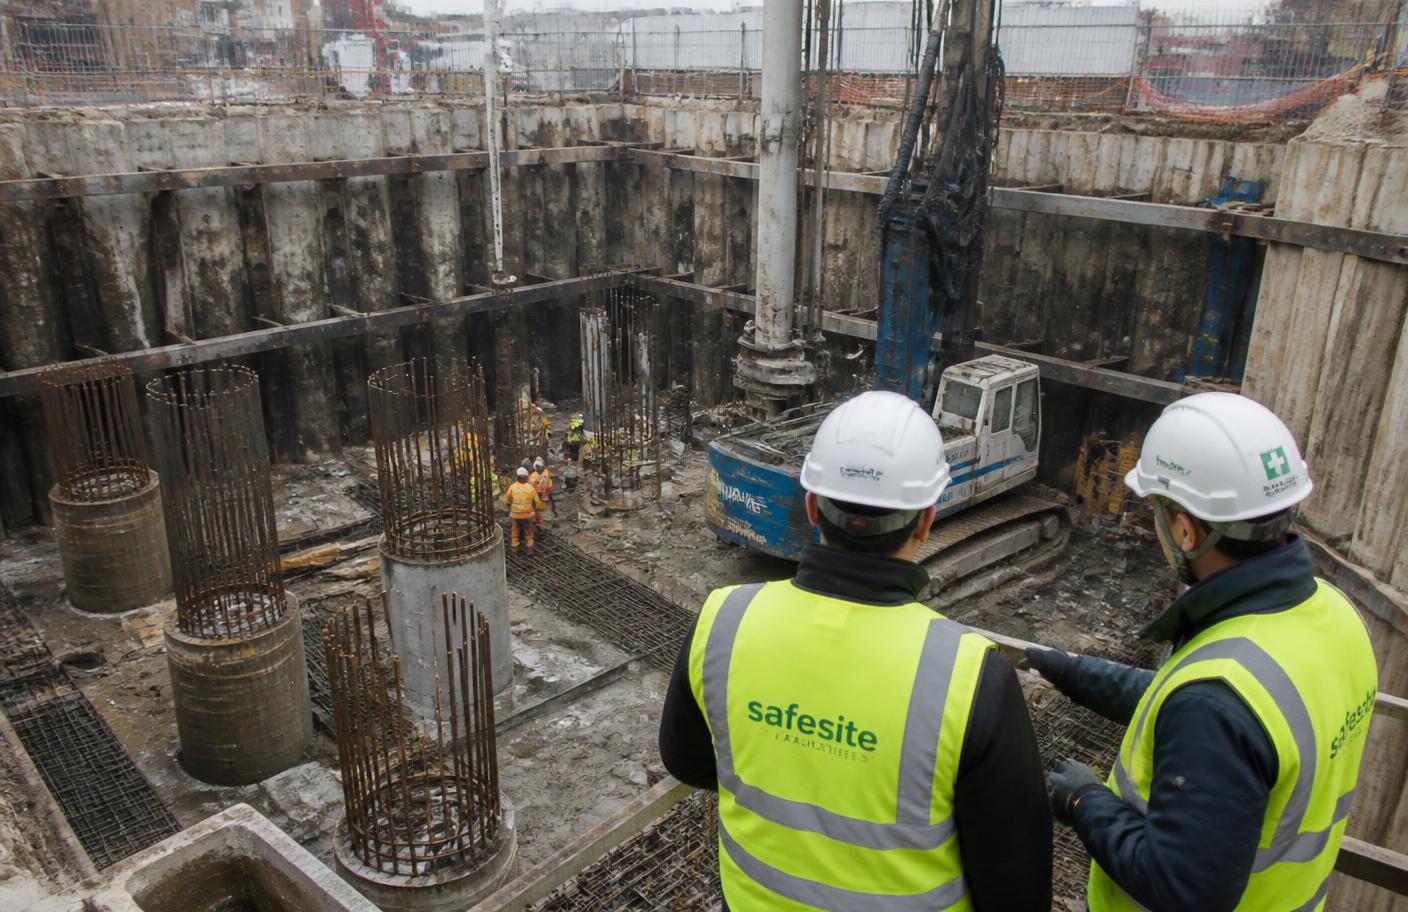
The development site occupies a highly constrained 1,850 SQM urban plot inside the dense Kazanchis commercial corridor, flanked immediately by an active 7-story diplomatic compound to the west and high-volume vehicular traffic along the arterial roadway to the south. Geotechnical investigations revealed a high perched water table at -3.20m and decomposed volcanic basalt formations.

CRITICAL ENGINEERING PROTOCOL APPLIED

To mitigate lateral displacement and protect neighboring building foundations, Yebis Engineering engineered a contiguous bored pile retaining wall (600mm diameter, 14m embedment depth) coupled with double-row pre-stressed soil anchors grouted at 15-degree declining trajectories. Acoustic and vibration monitoring sensors maintained real-time telemetry, guaranteeing vibration velocity remained below the strict 2.5 mm/s urban threshold during daylight hours.
PHASE 02INTEGRATED FABRICATION & MODELLING

02. The Yebis Integrated BIM & Pre-Fabrication Approach

Managing complex floor slab services without compromising finished ceiling heights required rigorous 3D spatial coordination. Yebis deployed full LOD-400 BIM modeling spanning structural concrete, ductwork, fire sprinklers, and electrical busways.

CLASH RESOLUTION MATRIX48 Conflicts

Identified and redesigned in the 3D model prior to rebar placement, resulting in zero on-site concrete core penetrations or retrofitted diamond coring.

LOCAL FABRICATION DEPOT100% In-House

All unitized curtain wall cassettes and architectural steel canopy struts were precision-milled and pre-assembled at Yebis’s industrial workshop in Addis Ababa.

PHASE 03SUPERSTRUCTURE CASTING

03. Civil Execution: Continuous Mass Concrete Pour

The foundation comprises a 1,400mm thick reinforced concrete mat resting directly on consolidated basalt and anchored pile heads. Executing this massive footing demanded a synchronized continuous 72-hour batching and placing operation totaling 1,980 m³ of low-heat hydration C35 mix.

Dual concrete boom pumps operated on alternating schedules while internal temperature monitoring thermocouples logged core temperatures at 1-hour intervals to prevent thermal cracking. The vertical core walls were erected using high-precision modular steel formwork systems, achieving a laser-verified plumbness deviation under ±1.5mm across the full 38.4-meter building envelope.

PHASE 04COMMISSIONING & HIGH-FINISH FIT-OUT

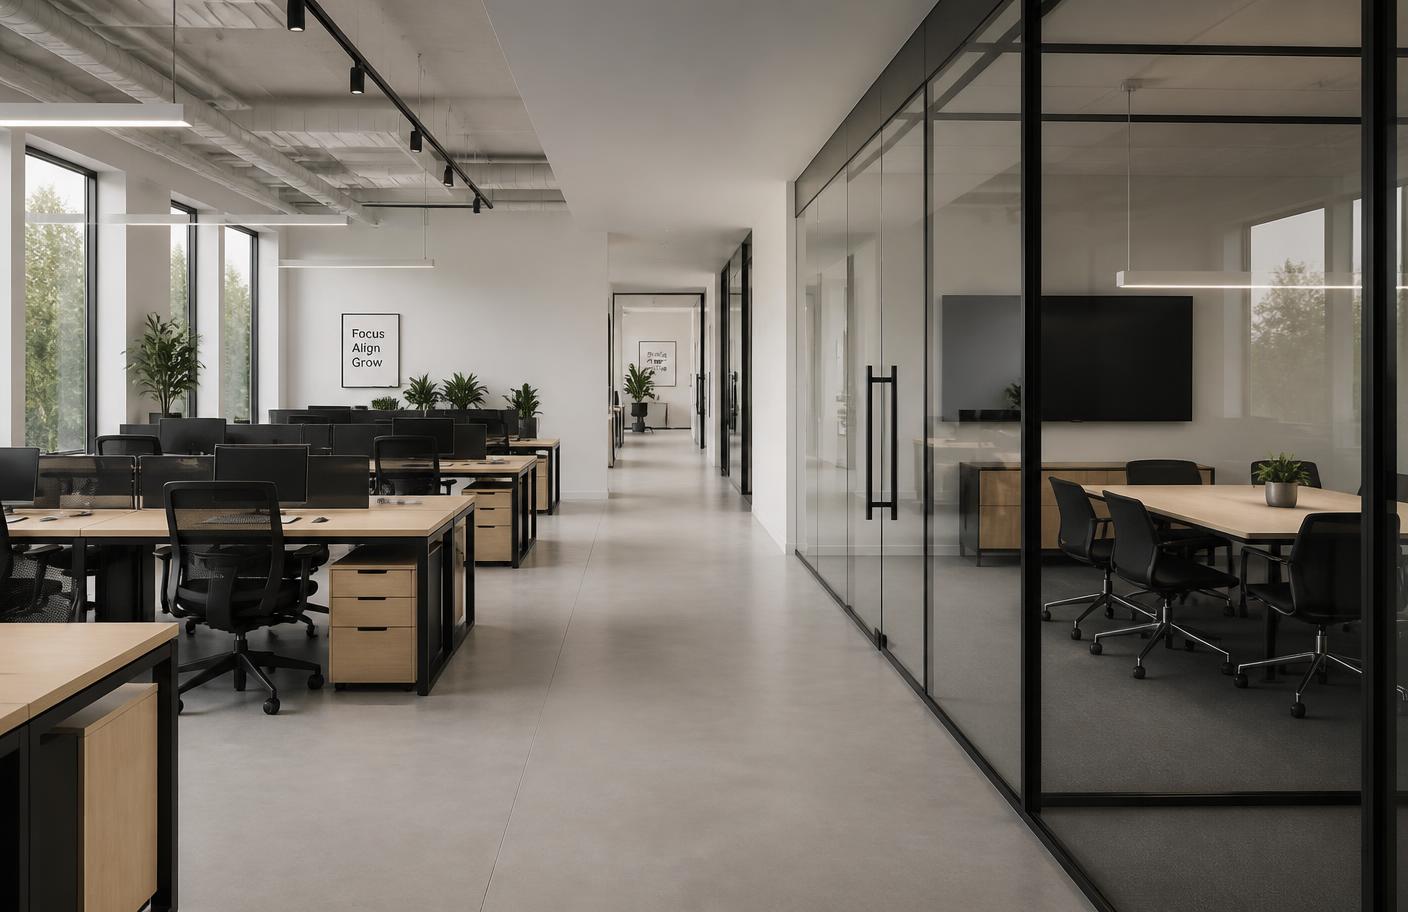
04. High-Performance MEP & Specialized Interior Craft

Beyond the concrete skeleton, Yebis delivered complete building service integration. The subterranean mechanical room accommodates a dedicated 11kV step-down transformer substation, synchronized dual 500kVA sound-attenuated diesel gensets with automated transfer switches (ATS), and a triplex variable-speed domestic water booster skid.

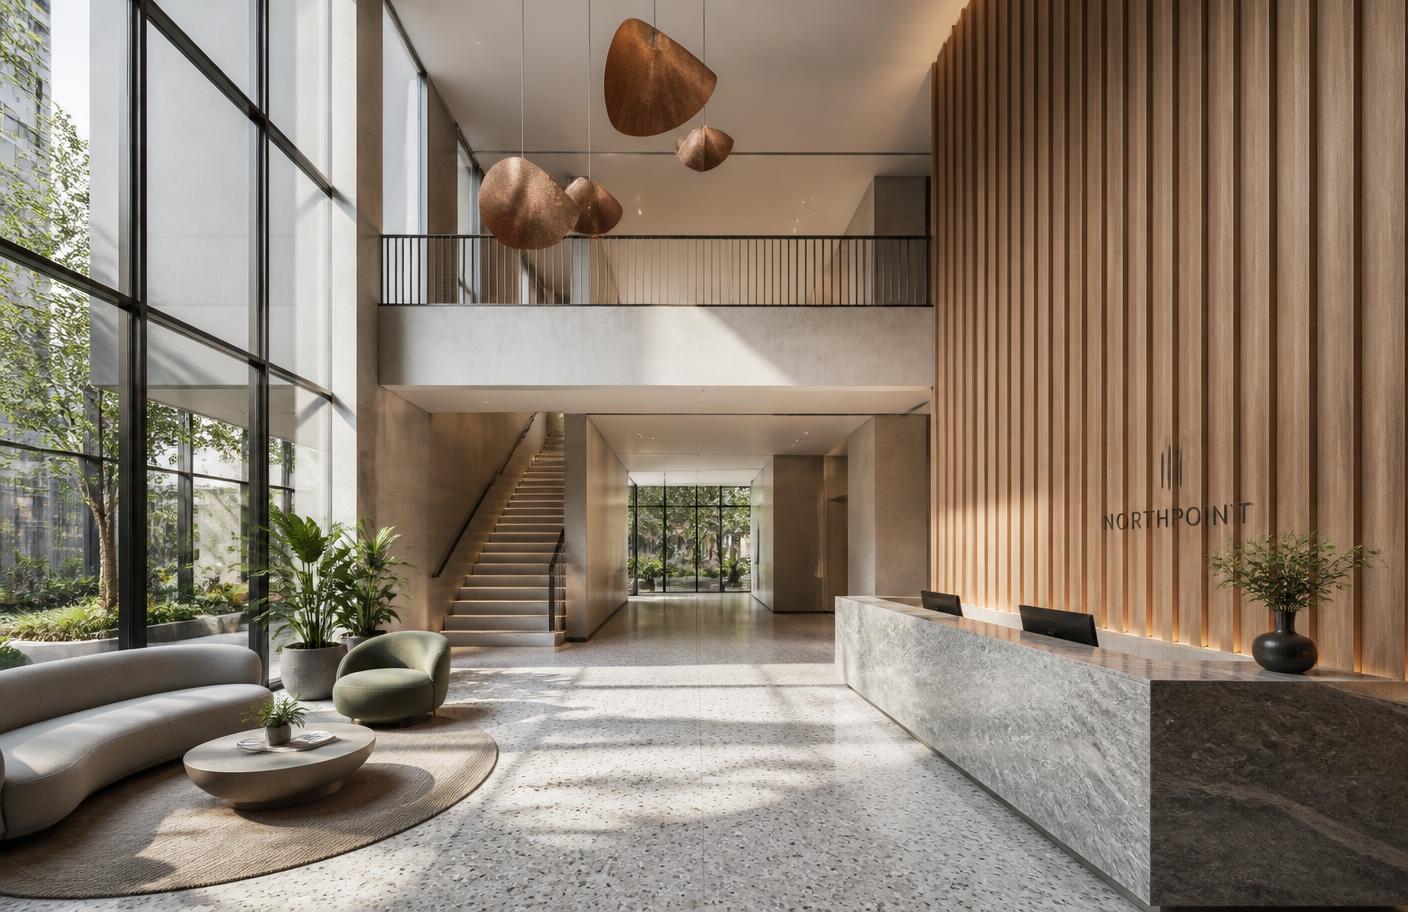
Finishing packages included seamless terrazzo flooring in the multi-level atrium, acoustic slatted American walnut wall cladding engineered for speech intelligibility, and suspended sound-absorptive ceiling baffles (NRC 0.85) accommodating perimeter linear diffuser supply grills.

FIELD AUDIT

Project Milestones

  • Q1 2021 // M-01Subterranean excavation, 8.5m deep contiguous shoring wall & 112 soil tie-backs completed.
  • Q3 2021 // M-021,400mm mass raft concrete pour (1,980 m³) certified crack-free by independent lab.
  • Q2 2022 // M-03Structural topping out at Level 08; core plumb tolerance verified at ±1.2mm.
  • Q4 2022 // M-044,200 SQM double-glazed aluminum curtain wall installation & water-penetration testing.
  • Q3 2023 // M-05Final testing, integrated MEP load commissioning, and statutory building handover.
MATERIAL QUALITY

Batch Test Verifications

CONCRETE C35 28-DAY:41.8 MPa (TARGET 35)
CONCRETE C40 28-DAY:46.5 MPa (TARGET 40)
REBAR YIELD STRESS:535 MPa (FE 500)
CURTAIN WALL DEFLECTION:L/240 @ 1.5 kPa
SUBSTATION INSULATION:> 100 MΩ @ 2.5kV
LABORATORY AUTHORITY:National Metrology Institute of Ethiopia & Addis Ababa University Civil Engineering Materials Lab.
STAGE DOCUMENTATION // 4 PHASES

Construction & Architectural Realization

HIGH-RESOLUTION AUDIT ARCHIVE
FIG. 01 // SUBTERRANEAN CIVIL & CONTIGUOUS PILINGELEV -8.50M
Deep foundation excavation
112 PRE-STRESSED GROUND ANCHORS @ 320kN LOAD
FOUNDATION MAT POUR

Continuous casting of bottom raft foundation using self-compacting high-durability C35/40 concrete mix with twin concrete boom pumps.

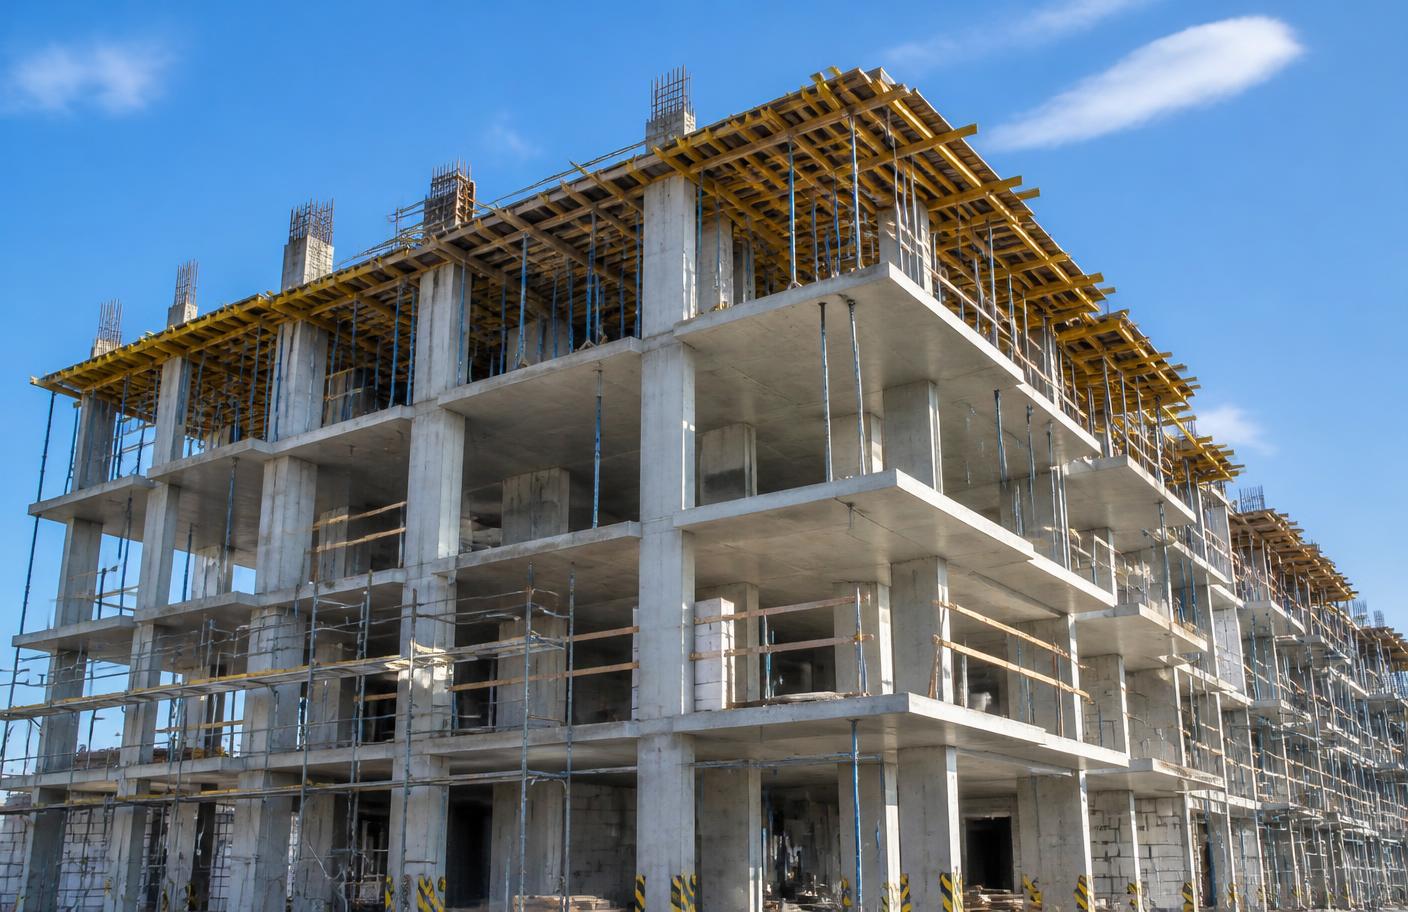
FIG. 02 // FAÇADE ENVELOPE ASSEMBLYLEVEL 04 TO 08
Facade installation
UNITIZED CASSETTES FABRICATED IN YEBIS YARD
THERMAL-BREAK CURTAIN WALL

Double-glazed acoustic cassettes with 16mm argon cavity and low-emissivity coating providing high solar attenuation and 42dB road noise reduction.

FIG. 03 // CORPORATE LOBBY & CUSTOM MILLWORKGROUND FLOOR LEVEL 00
Corporate lobby
CUSTOM WALNUT MILLWORK & POURED TERRAZZO
TURNKEY ATRIUM EXECUTION

Acoustic timber baffles and artisan cast-terrazzo finishes built to international diplomatic mission specifications by Yebis finishing specialists.

FIG. 04 // CENTRAL MEP DISTRIBUTION INFRASTRUCTUREBASEMENT LEVEL -02
Central MEP plant room
11kV SUBSTATION // DUAL 500kVA SYNC GENERATORS
PLANT ROOM COMMISSIONING

Triple-redundancy water pressurization skids, FM-200 clean agent server room fire suppression, and integrated supervisory building control systems.