
Taking Over and Finishing Incomplete Concrete Skeletons: A Contractor's Guide for Property Owners in Addis Ababa
A structured engineering protocol for assessing structural soundness, remediating exposed rebar, and completing multi-story buildings without rework.
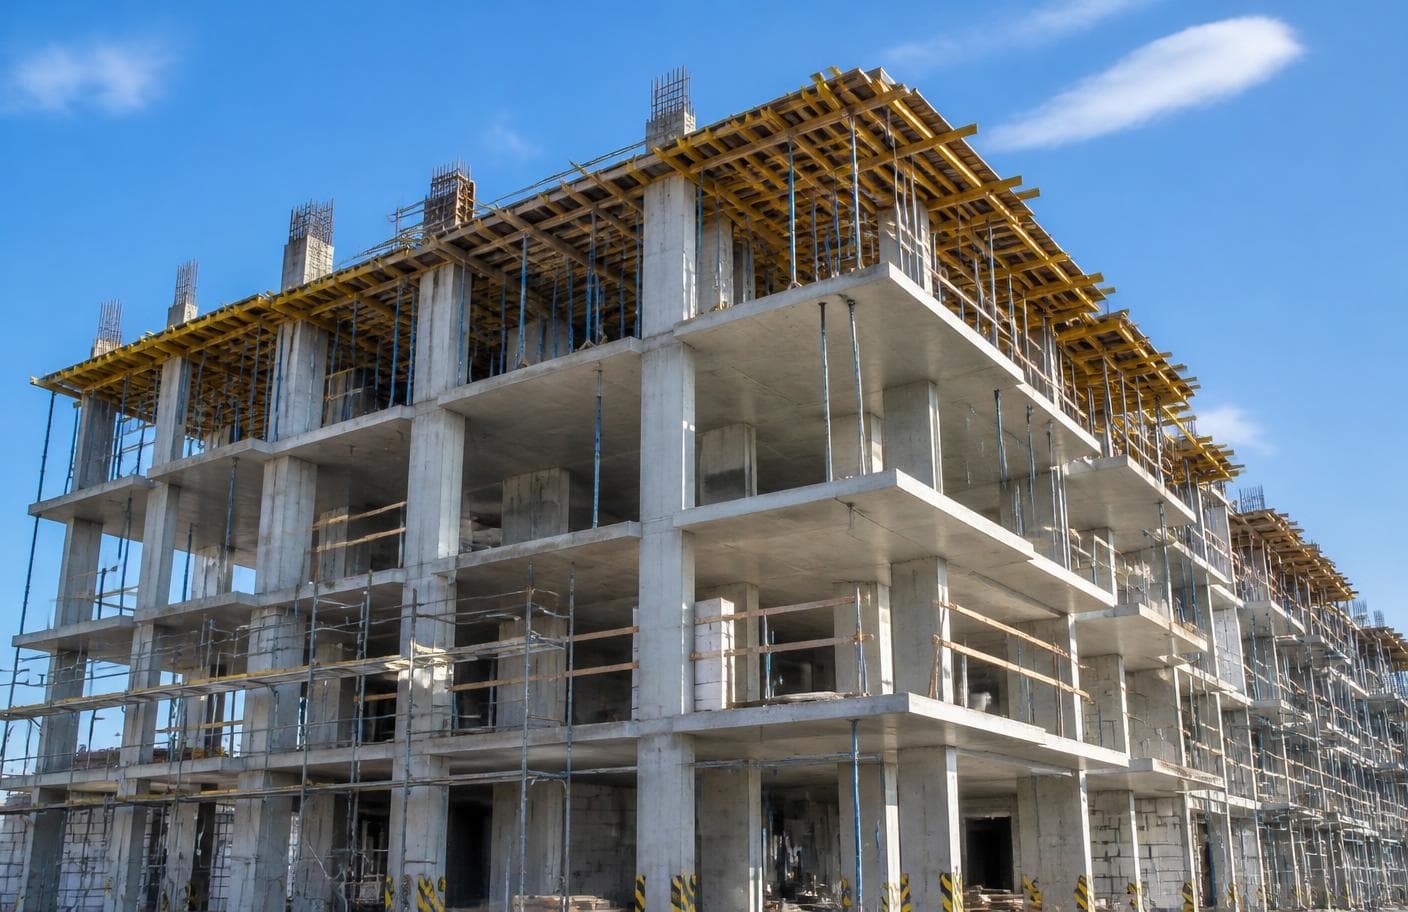
1. The Reality of Paused Concrete Skeletons Across Addis Ababa
In Addis Ababa's fast-evolving urban fabric—from the dense commercial arteries of Bole, Kazanchis, and Mexico to rapidly expanding districts like CMC, Lebu, and Sarbet—it is common to see reinforced concrete frames standing paused midway through construction. Shifts in developer liquidity, escalating material costs for rebar and cement, or irreconcilable disputes with previous contractors frequently leave structures stalled at the bare structural frame stage.
When a new investor purchases such a distressed property or a developer secures fresh capital, the instinctive reaction is to immediately mobilize plasterers, block-layers, and aluminum window fabricators to make rapid visual progress. However, moving directly into architectural finishing without a rigorous engineering audit of the exposed structural frame invariably leads to catastrophic consequences: chronic water seepage through slab micro-fissures, plaster debonding, blocked MEP conduit pathways, and structural liability.
A concrete skeleton that has endured one or more Ethiopian Kiremt rainy seasons without a protective roof membrane requires a comprehensive forensic engineering review before any finishing trade steps foot on site.
2. The Five-Point Structural Integrity and Diagnostic Audit
Before Yebis Engineering assumes contractual custody of any stalled concrete skeleton, our engineering team executes a structured five-point diagnostic audit to establish baseline structural integrity:
A. Non-Destructive Compressive Testing: Using calibrated Schmidt rebound hammers and ultrasonic pulse velocity (UPV) diagnostics, we test key load-bearing columns, cantilevers, and transfer beams. We compare actual field readings against the original structural design specifications (typically C25 to C35 under EBCS 2). Any core displaying compressive deficiencies is earmarked for structural carbon-fiber wrapping or section enlargement.
B. Geometric Plumb and Slab Deflection Survey: Using precision total stations, our surveyors verify column verticality, floor-to-floor heights, and suspended slab deflections. Skeletons cast by hurried crews often exhibit deviations of up to 40mm out-of-plumb, which must be engineered into wall furring and facade bracket design to avoid visible leaning walls.
C. Subsurface Foundation Condition: For buildings paused in expansive black cotton soil zones (common across Bole, CMC, and Lebu), we inspect the foundation perimeter for differential settlement, basement retaining wall water ingress, and drainage clogging.
3. Rebar Passivation, Lap Splicing, and Starter Bar Remediation
Column and shear wall starter bars left projecting upward into the open sky endure severe atmospheric oxidation under the relentless cycle of highland UV radiation and torrential rainfall. Rust expansion causes spalling at the bar-concrete interface, reducing structural bond strength.
Our remediation protocol begins with mechanical wire-brushing or needle-gunning of all exposed rebar down to bare white metal (Sa 2.5 cleanliness standard). We measure the remaining cross-sectional diameter using digital vernier calipers. If cross-sectional loss exceeds 5%, the rebar is structurally compensated by drilling and chemically anchoring new Grade 60 rebar dowels using certified structural epoxy mortars. Cleaned bars are immediately coated with a zinc-rich anti-corrosive passivation slurry before casting future column extensions.
Never bend oxidized starter bars back into alignment cold. Bending brittle, weathered rebar induces micro-fractures at the root that can cause shear failure under seismic lateral loading.
4. Roof Slab Ponding, Micro-Fissures, and Kiremt Waterproofing
Unfinished flat concrete slabs exposed to the 2,355-meter altitude of Addis Ababa experience severe daily thermal cycling—heating up to 45°C under direct midday sunlight and cooling to 10°C at night. This rapid thermal expansion and contraction inevitably generates network micro-fissures in unsealed concrete.
During the three-month Kiremt rains, standing water pools in low spots and migrates deep into the slab matrix, reaching reinforcement mats and initiating hidden chloride corrosion. Yebis Engineering's remediation involves diamond-grinding the slab surface, v-routing all visible cracks, injecting flexible polyurethane elastomeric resins, casting a 1:3 cement-sand screed sloped at minimum 1.5% toward downpipes, and capping the substrate with a heavy-duty multi-layer elastomeric membrane reinforced with non-woven polyester geotextile fleece.
5. Sub-Screed MEP Conduit Tracing and Chasing Prevention
One of the single greatest causes of unexpected cost inflation on skeleton takeovers is chasing masonry walls to retroactively install electrical conduits and sanitary pipes after partitions have already been erected. Previous contractors frequently leave buried PVC sleeves choked with hardened concrete slurry or improperly located relative to architectural plans.
Our electrical and mechanical superintendents conduct an endoscope and pull-wire verification across all cast-in conduits before any masonry begins. Where conduit runs are missing or irreparably blocked, we re-engineer services to run through lightweight ceiling plenums or dedicated vertical service risers, completely avoiding destructive structural concrete chipping.
Chipping structural concrete beams or columns to recess plumbing pipes is a direct violation of EBCS building codes. All vertical services must be housed in dedicated masonry shafts or architectural furring.
6. Hollow Concrete Block Enclosure and Plumb Alignment
Once structural soundness and MEP pathways are validated, external building enclosure commences using certified 15cm or 20cm Hollow Concrete Blocks (HCB). Because paused frames often exhibit column plumb variances, blockwork cannot simply trace the face of the concrete. Instead, our masons establish independent optical laser benchmarks on every floor.
Galvanized wire-mesh wall ties (welded wire reinforcement) are anchored into concrete columns at every third block course to lock masonry walls to the structural frame against lateral earthquake forces. Lintel beams are cast over every door and window opening with minimum 200mm bearing seats on both jambs.
7. Single-Source Turnkey Accountability vs. Fragmented Artisans
Completing an unfinished concrete skeleton is fundamentally more complex than building from greenfield ground because every trade inherits preexisting constraints. When a client hires separate uncoordinated crews—one mason, one electrician, one plumber, and a separate aluminum workshop—each blames the previous artisan when problems emerge.
Under Yebis Engineering's integrated turnkey delivery model, our dedicated project manager coordinates every trade under unified quality governance. The client receives a singular contractual warranty, a transparent milestone-based delivery schedule, and an engineering partner that assumes comprehensive accountability from bare concrete to ready-to-occupy keys.
Published as part of our commitment to transparent construction standards, rigorous multi-trade sequencing, and client protection across Ethiopia.
Have a similar project or structural challenge?
Consult directly with our engineering principals. We evaluate architectural drawings, BOQs, and site conditions within 48 operational hours.