
Proper MEP Sequencing: Why Conduits and Pressure Tests Must Precede Plastering and Screeds
Preventing damaged walls and costly leaks through disciplined sequencing of mechanical, electrical, and plumbing rough-ins.
1. The Devastating Cost of Retrofit Wall Chasing and Floor Demolition
On poorly managed construction sites across Addis Ababa, few sights are as disheartening as a team of laborers with hammer chisels hacking into freshly plastered masonry walls to embed forgotten electrical conduits or routing water pipes through cured floor screeds. This practice, known locally as wall chasing after plaster, represents a severe failure of project sequencing.
Chasing cured plaster ruins structural masonry integrity, damages adjacent concealed services, creates permanent diagonal shear cracks in the finished paintwork, and incurs unnecessary labor and disposal costs. More critically, when plumbing lines are enclosed without rigorous hydrostatic testing, minor pinhole leaks can go undetected until expensive imported porcelain tiles, hardwood flooring, and gypsum ceilings are ruined by moisture.
Never permit wet plastering or floor screeding to proceed in any room until all rough-in conduits, pipework, and hydrostatic pressure tests have received formal written engineering sign-off.
2. The Four-Phase MEP Rough-In Sequencing Hierarchy
At Yebis Engineering, mechanical, electrical, and plumbing trades operate under an unyielding chronological hierarchy designed to prevent inter-service clashes and rework:
Phase 1 — Slab Penetrations and Conduits: Heavy drainage sleeves (110mm / 160mm PVC) and electrical conduit trunks must be secured to formwork before concrete is poured. Concrete vibrator crews must be supervised to avoid dislodging conduit boxes.
Phase 2 — Masonry Chasing and Back-Box Installation: Conduits in blockwork walls are cut exclusively using twin-blade diamond chasing saws equipped with dust extractors, ensuring clean, uniform vertical grooves without shattering block structural webs.
Phase 3 — Potable and Drainage Pipe Distribution: PPR PN20 fusion-welded lines for hot and cold potable water, along with sound-insulated HDPE drainage stacks, are installed, clipped, and anchored at specified slopes.
Phase 4 — Pre-Enclosure Testing and Documentation: Hydrostatic pressure tests, drainage smoke tests, and conduit mandrel pulls are executed and signed off in the site logbook.
3. The 10-Bar 24-Hour Hydrostatic Testing Protocol
PPR (Polypropylene Random Copolymer) is the gold standard for potable water distribution in modern Ethiopian construction due to its resistance to scale buildup and corrosion. However, fusion welds are only as reliable as the heating tool calibration, clean pipe ends, and installer discipline.
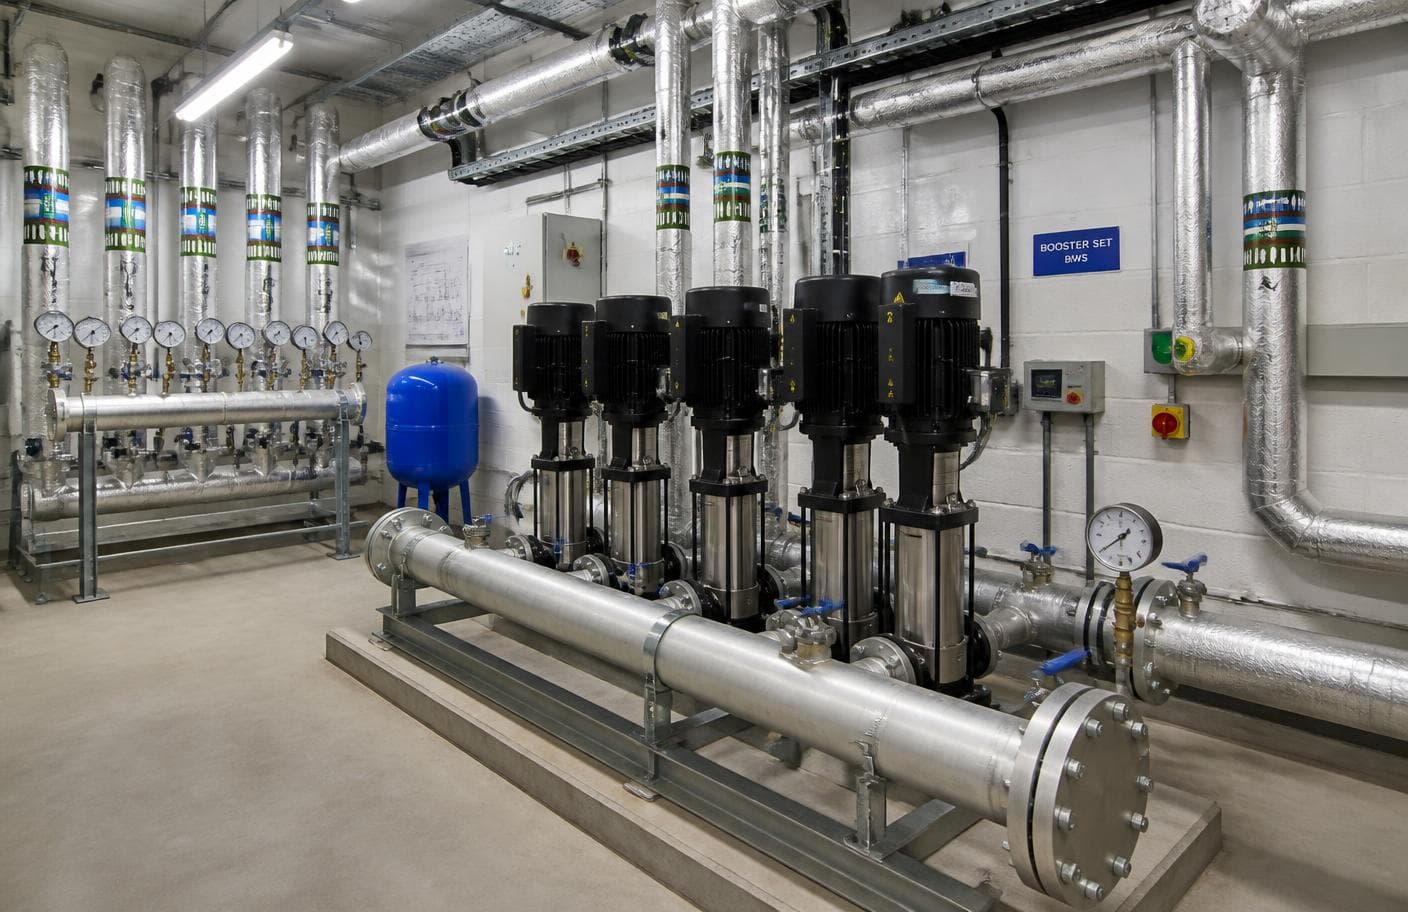
Our testing protocol requires all potable water circuits to be interconnected, purged of trapped air through bleed valves, and pressurized using a calibrated hydraulic manual test pump to 10 bars (1.0 MPa)—twice the standard municipal working pressure. The pressure gauge is locked and monitored continuously for 24 hours. Any pressure drop exceeding 0.2 bar is treated as a failed joint requiring thermal camera tracing, replacement, and re-testing.
Testing water pipes with municipal tap pressure (which in Addis Ababa rarely exceeds 2 to 3 bars) is insufficient. Hidden micro-defects will fail later under pump-boosted operational pressure.
4. Gravity Drainage Fall Verification and Smoke/Ball Testing
Defective drainage stacks are among the most persistent complaints in residential apartments and commercial buildings. Flat or back-pitched waste lines cause standing wastewater, grease accumulation, and foul sewer gas penetration into occupied spaces.
Yebis Engineering enforces a mandatory minimum 1.5% to 2.0% gradient on all horizontal waste pipe runs. Before floor screeds are placed, every run undergoes two verification checks: a sphere ball test (confirming an unobstructed cross-section) and a continuous water flood test to verify rapid, pocket-free discharge into main vertical soil stacks. All vertical soil stacks must extend through the roof slab with approved atmospheric vent cowls.
5. Conduits, Distribution Boards, and Pull-Wire Mandrel Clearance
Electrical and low-voltage (CAT6 data, fire alarm, access control) conduits must be routed with minimum 90-degree wide-radius sweeps. Acute elbow bends make cable pulling virtually impossible and risk shearing insulation.
Before plasterers seal chases, our electricians pass flexible nylon pull-wires and rubber sizing mandrels through every conduit run from main distribution boards to switch boxes. Conduits are capped with protective expansion plugs to prevent wet mortar slurry from entering the pipe during plaster application.
6. Multi-Discipline Quality Sign-Off Before Wet Trades Enter
The Yebis Engineering quality management system requires a signed MEP Clearance Certificate for each floor before plastering or screeding crews receive site clearance. This certificate verifies that all pipe clips are galvanized, all test gauges held pressure, all conduit boxes are plumb and set to the finished plaster datum, and all photographic as-built records are archived.
This disciplined sequencing guarantees zero hidden defects, protects the building owner's finishing investment, and ensures that electrical and plumbing systems operate reliably for decades.
Published as part of our commitment to transparent construction standards, rigorous multi-trade sequencing, and client protection across Ethiopia.
Have a similar project or structural challenge?
Consult directly with our engineering principals. We evaluate architectural drawings, BOQs, and site conditions within 48 operational hours.