
Interior Partitions & Finishing: Gypsum Drywall vs. Hollow Concrete Block for Modern Spaces
Evaluating dead-load weight, acoustic insulation, flexibility, and installation speed when dividing commercial office and residential interiors.
1. The Structural Dead Load Penalty of Hollow Concrete Blocks
In traditional Ethiopian building construction, Hollow Concrete Blocks (HCB)—typically 10cm or 15cm thickness—have been the default material for internal partition walls. While HCB offers rugged familiarity, it imposes an immense structural dead load penalty on multi-story buildings.
A 10cm HCB wall finished with two coats of cement-sand plaster on both sides weighs between 180 kg and 220 kg per square meter. In an eight-story commercial building with extensive internal divisions, masonry partitions contribute hundreds of tons of dead weight. This heavy load forces structural engineers to size beams, columns, and foundations significantly larger, driving up expensive cement and rebar quantities throughout the entire frame.
By contrast, a modern double-skin gypsum drywall assembly on light-gauge galvanized steel studs weighs only 25 kg to 35 kg per square meter—an 85% reduction in dead weight that relieves stress on suspended floor slabs and substantially lowers structural construction costs.
Switching internal non-load-bearing walls from HCB to lightweight gypsum drywall reduces partition dead weight by over 80%, allowing sleeker floor slabs and lower foundation costs.
2. Modern Gypsum Drywall Systems: Galvanized Steel Framing Architecture
A common misconception in the local market is that gypsum drywall is fragile or temporary. High-performance drywall systems installed by Yebis Engineering bear no resemblance to improvised partition boards. Our systems utilize 0.55mm to 0.60mm heavy-gauge galvanized steel floor tracks and vertical studs spaced at rigid 400mm or 600mm centers.
Walls are paneled with certified 12.5mm or 15mm tapered-edge gypsum boards. In high-traffic commercial corridors and healthcare facilities, we specify impact-resistant high-density boards, while wet areas (bathrooms, pantries, utility rooms) receive moisture-resistant green board or cement-based Aquapanel substrates that resist mold and water saturation.
3. Acoustic Isolation: Achieving STC 50+ for Boardrooms and Executive Suites
Contrary to popular assumption, a bare 10cm HCB wall is acoustically poor. Due to porous aggregate structure and air cavities within the block, sound easily transmits across rooms, yielding an acoustic Sound Transmission Class (STC) rating of only 38 to 40 dB—meaning normal conversational speech can be overheard in adjacent rooms.
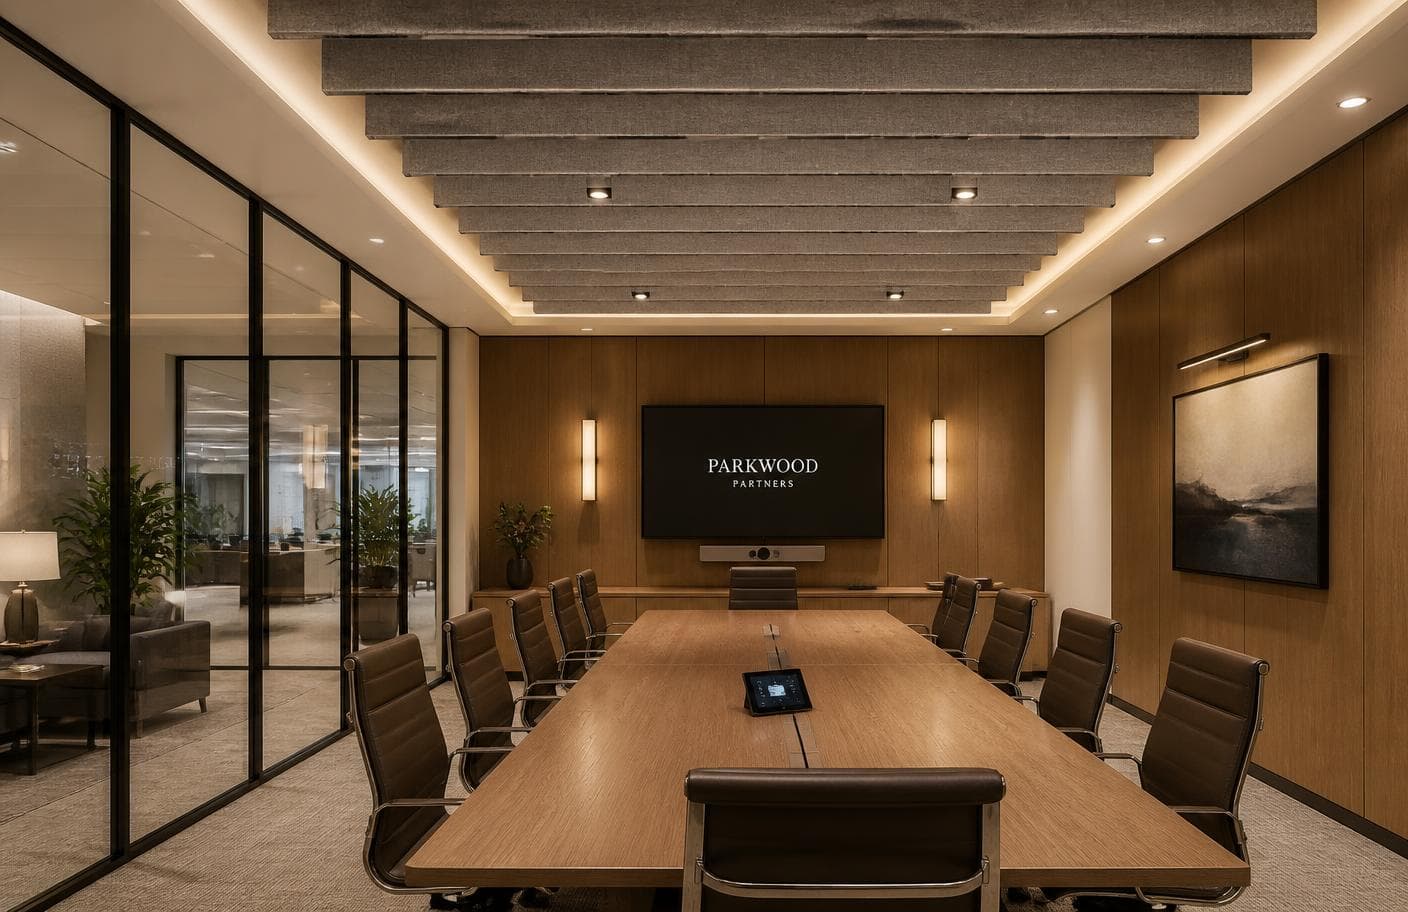
A properly engineered drywall partition incorporating 50mm high-density mineral rockwool or glasswool insulation (40 kg/m³ density) inside the stud cavity, clad with double layers of 12.5mm gypsum on each side, achieves an exceptional STC rating of 50 to 54 dB. This level of acoustic privacy is mandatory for corporate executive boardrooms, legal counsel offices, medical consultation rooms, and private luxury bedrooms.
4. Service Integration: Effortless Cable and Plumbing Concealment
When installing electrical cables, network data trunks, or sanitary water lines in an HCB wall, masons must laboriously chisel chases through cured blockwork, weakening the wall and generating substantial debris. Any future layout modification requires destructive demolition.
With light-gauge steel stud framing, vertical studs feature factory-punched service knockouts that allow electrical conduits, plumbing pipes, and low-voltage structured cabling to route freely through the interior wall cavity without any structural chipping. Power outlets, network data points, and wall-mounted plumbing fixtures are anchored securely to dedicated timber or steel backing plates.
Wall chasing is completely eliminated with gypsum partition framing. All wiring and piping remain accessible through neat architectural access panels.
5. Construction Velocity and Rapid Tenant Fit-Out
Time is money in commercial real estate leasing. Erecting, curing, plastering, and paint-drying an HCB masonry wall requires a minimum of three to four weeks before the space can be occupied, during which wet plaster introduces thousands of liters of humidity into the building.
A skilled Yebis drylining team can frame, insulate, board, tape, and joint an entire corporate office floor in a fraction of the time. Gypsum joints are finished using paper joint tape and multi-coat setting compounds that are sanded smooth and ready for primer paint within 48 hours, accelerating client occupancy by months.
6. Total Life-Cycle Flexibility and Commercial Value
Modern corporate tenants require flexible spaces that adapt as organizational teams grow or reconfigure. Demolishing an HCB wall requires jackhammers, creates clouds of masonry dust, and disrupts neighboring tenants. Drywall partitions can be unfastened, modified, or relocated cleanly over a single weekend with minimal structural disruption.
For commercial property developers seeking top-tier multinational, banking, or NGO tenants in Addis Ababa, outfitting buildings with engineered gypsum drywall systems delivers superior acoustic performance, fire resistance, flawless smooth surface aesthetics, and long-term commercial agility.
Published as part of our commitment to transparent construction standards, rigorous multi-trade sequencing, and client protection across Ethiopia.
Have a similar project or structural challenge?
Consult directly with our engineering principals. We evaluate architectural drawings, BOQs, and site conditions within 48 operational hours.