
Engineered Envelope Performance. Structural Metalwork With Zero Compromise.
Precision architectural aluminum curtain wall systems, thermal-break double glazing, structural steel staircases, and custom architectural metalwork fabricated under strict engineering tolerances.
We design, fabricate, and install high-performance building envelopes that withstand intense tropical solar radiation, wind pressure, and monsoon rain while delivering clean modern architectural lines. Our specialized metal fabrication workshop operates CNC aluminum machining centers and certified structural welding lines to ensure millimeter-accurate facade tolerances across Ethiopia.
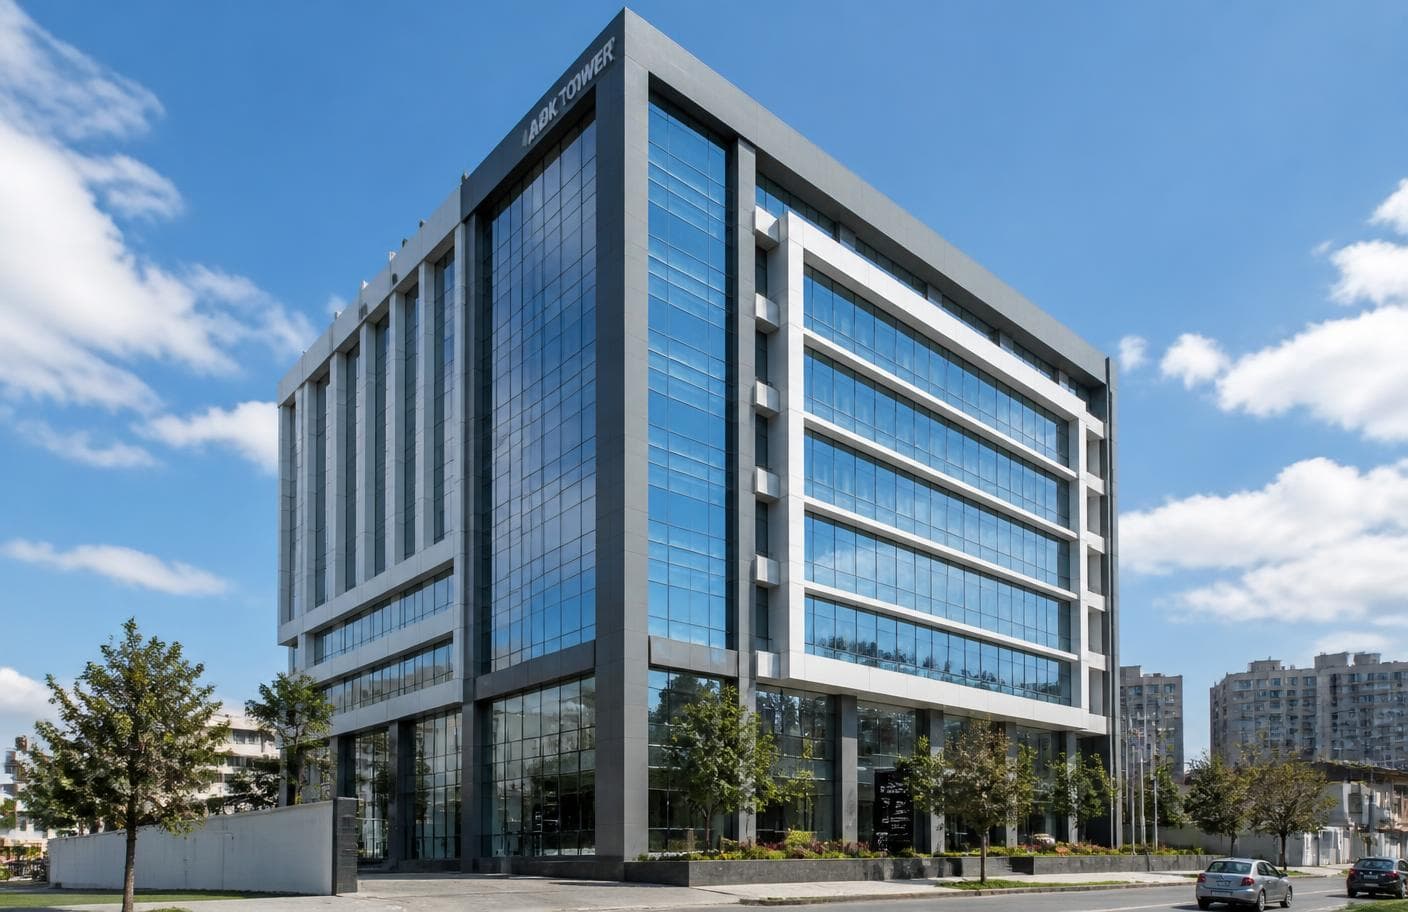
Curtain wall framing, window assemblies, and architectural metalwork capacity.
Peak wind pressure resistance engineered for high-altitude highland structures.
EN 12207 maximum tightness specification with dual EPDM compression seals.
ASTM E331 verified zero-water-penetration test proof under driving monsoon rain.
Certified AWS D1.1 structural welding with ultrasonic flaw detection.
Facade & Structural Steel Deliverables
Curtain Walls & Glazed Building Envelopes
Unitized and stick-built curtain wall systems designed for commercial office towers, corporate headquarters, and institutional hubs. Thermal-break aluminum profiles with low-E insulated glass units (IGU) reduce solar heat gain while maximizing natural daylight.
Architectural Windows, Sliding Doors & Storefronts
Commercial storefronts, tilt-and-turn windows, and multi-track heavy-duty sliding portal systems. Designed to glide effortlessly while providing airtight, watertight seals against dust and driving highland rain.
Structural Steel Stairs, Mezzanines & Trusses
In-house structural metal fabrication: custom helical and straight mono-stringer steel staircases, commercial mezzanine floors, architectural entrance canopies, and long-span steel trusses.
Sunshade Louvers, Grilles & Perimeter Gates
Custom laser-cut metal architectural elements: solar shading fins, perforated aluminum facades, ventilation louvers, security gates, and perimeter decorative fencing treated with weather-resistant electrostatic powder coating.
5-Phase Facade & Metal Fabrication Protocol
Facade Engineering & Wind Load Modeling
Finite element analysis calculating wind pressure, thermal expansion, dead loads, and seismic movements based on building height and orientation.
CNC Aluminum Extrusion Cutting & Machining
Precision double-head miter saw cutting, automated milling of drainage weep holes, and corner bracket preparation with sub-millimeter tolerances.
Steel Welding, Glazing & Factory Assembly
Argon-shielded structural steel welding, corner crimping with two-part polyurethane adhesive, and factory setting of insulated glass units.
Surface Pretreatment & Electrostatic Powder Coating
Chemical chromate-free cleaning, multi-stage rinsing, and electrostatic polyester powder coating cured in our temperature-controlled baking oven.
Spider Crane Hoisting, Laser Alignment & Anchoring
Site rigging using specialized glass vacuum lifters, 3D laser datum positioning, bolted bracket torque verification, and external weatherproofing seals.
Quality Assurance & Facade Testing Matrix
| System Element | Performance Baseline | Field Verification Protocol | Standard | Status |
|---|---|---|---|---|
| Static Water Penetration (Curtain Wall) | Zero Leakage @ 1,200 Pa Static Head | ASTM E331 Field Water Spray Rack Testing | ASTM E331 / AAMA 501.1 | 100% ZERO LEAK |
| Uniform Structural Wind Load Resistance | 2.4 kPa (L/175 Max Frame Deflection) | Finite Element Model & ASTM E330 Chamber Proof | ASTM E330 / EBCS-1 | ZONE IV CERTIFIED |
| Structural Steel Welding (Stairs & Trusses) | Zero Slag Inclusion or Porosity | Ultrasonic NDT & Magnetic Particle Inspection | AWS D1.1 / ISO 5817 | 100% NDT PASS |
| Insulated Double Glazing Thermal U-Value | Ug < 1.4 W/m²K with Argon Cavity | Calibrated Guarded Hot Box Calorimetry | EN 673 / ISO 10292 | THERMAL PASS |
| Electrostatic Powder Coating Adhesion | Class 0 (Zero Film Flaking on Cross-Hatch) | Cross-Cut Tape Pull Test & Impact Rig | AAMA 2604 / ISO 2409 | QUALICOAT COMPLIANT |
Planning a Commercial Curtain Wall, Window Scope or Structural Metalwork?
Submit your architectural elevations, window schedules, or structural steel drawings. Our facade engineering team provides comprehensive wind load calculations, thermal performance modeling, and accurate turnkey bids.